

Additions Built Before Winter Shuts Down Work
Home Additions in Billings for homeowners expanding kitchens, bedrooms, or living space within municipal boundaries
Billings homeowners typically discover they need more space when a third bedroom becomes essential or the kitchen layout no longer functions for how the family actually uses it. AGC Construction designs and builds home additions in Billings neighborhoods, handling permit acquisition through city channels and coordinating framing, electrical, and siding trades under a single budget. The company tailors addition scope to your vision while presenting quality-level tradeoffs that keep the project within financial limits you set at the outset.
The process starts with assessing how the addition connects to existing foundation, roofline, and utilities, then determining which structural modifications achieve your goals without unnecessary demolition. Cody pulls municipal permits directly, manages subcontractor scheduling to prevent trades from waiting on each other, and maintains timeline control so framing doesn't sit exposed through weather delays. You receive a consolidated budget that accounts for all trades before work begins, eliminating the surprise costs that emerge when contractors bid phases separately.
Arrange a property assessment to review addition feasibility and discuss how different scopes affect both cost and timeline.
How Additions Integrate With Existing Structure
Foundation work for the addition ties into your home's existing footing, requiring excavation that matches depth and width specifications from the original structure. Framing connects new walls to existing studs through properly flashed joints that prevent air leaks and moisture intrusion, then rooflines merge through valley flashing that directs water away from seams. Electrical integration involves running new circuits from your panel to addition outlets and fixtures, often requiring panel upgrades when existing capacity can't support added load.
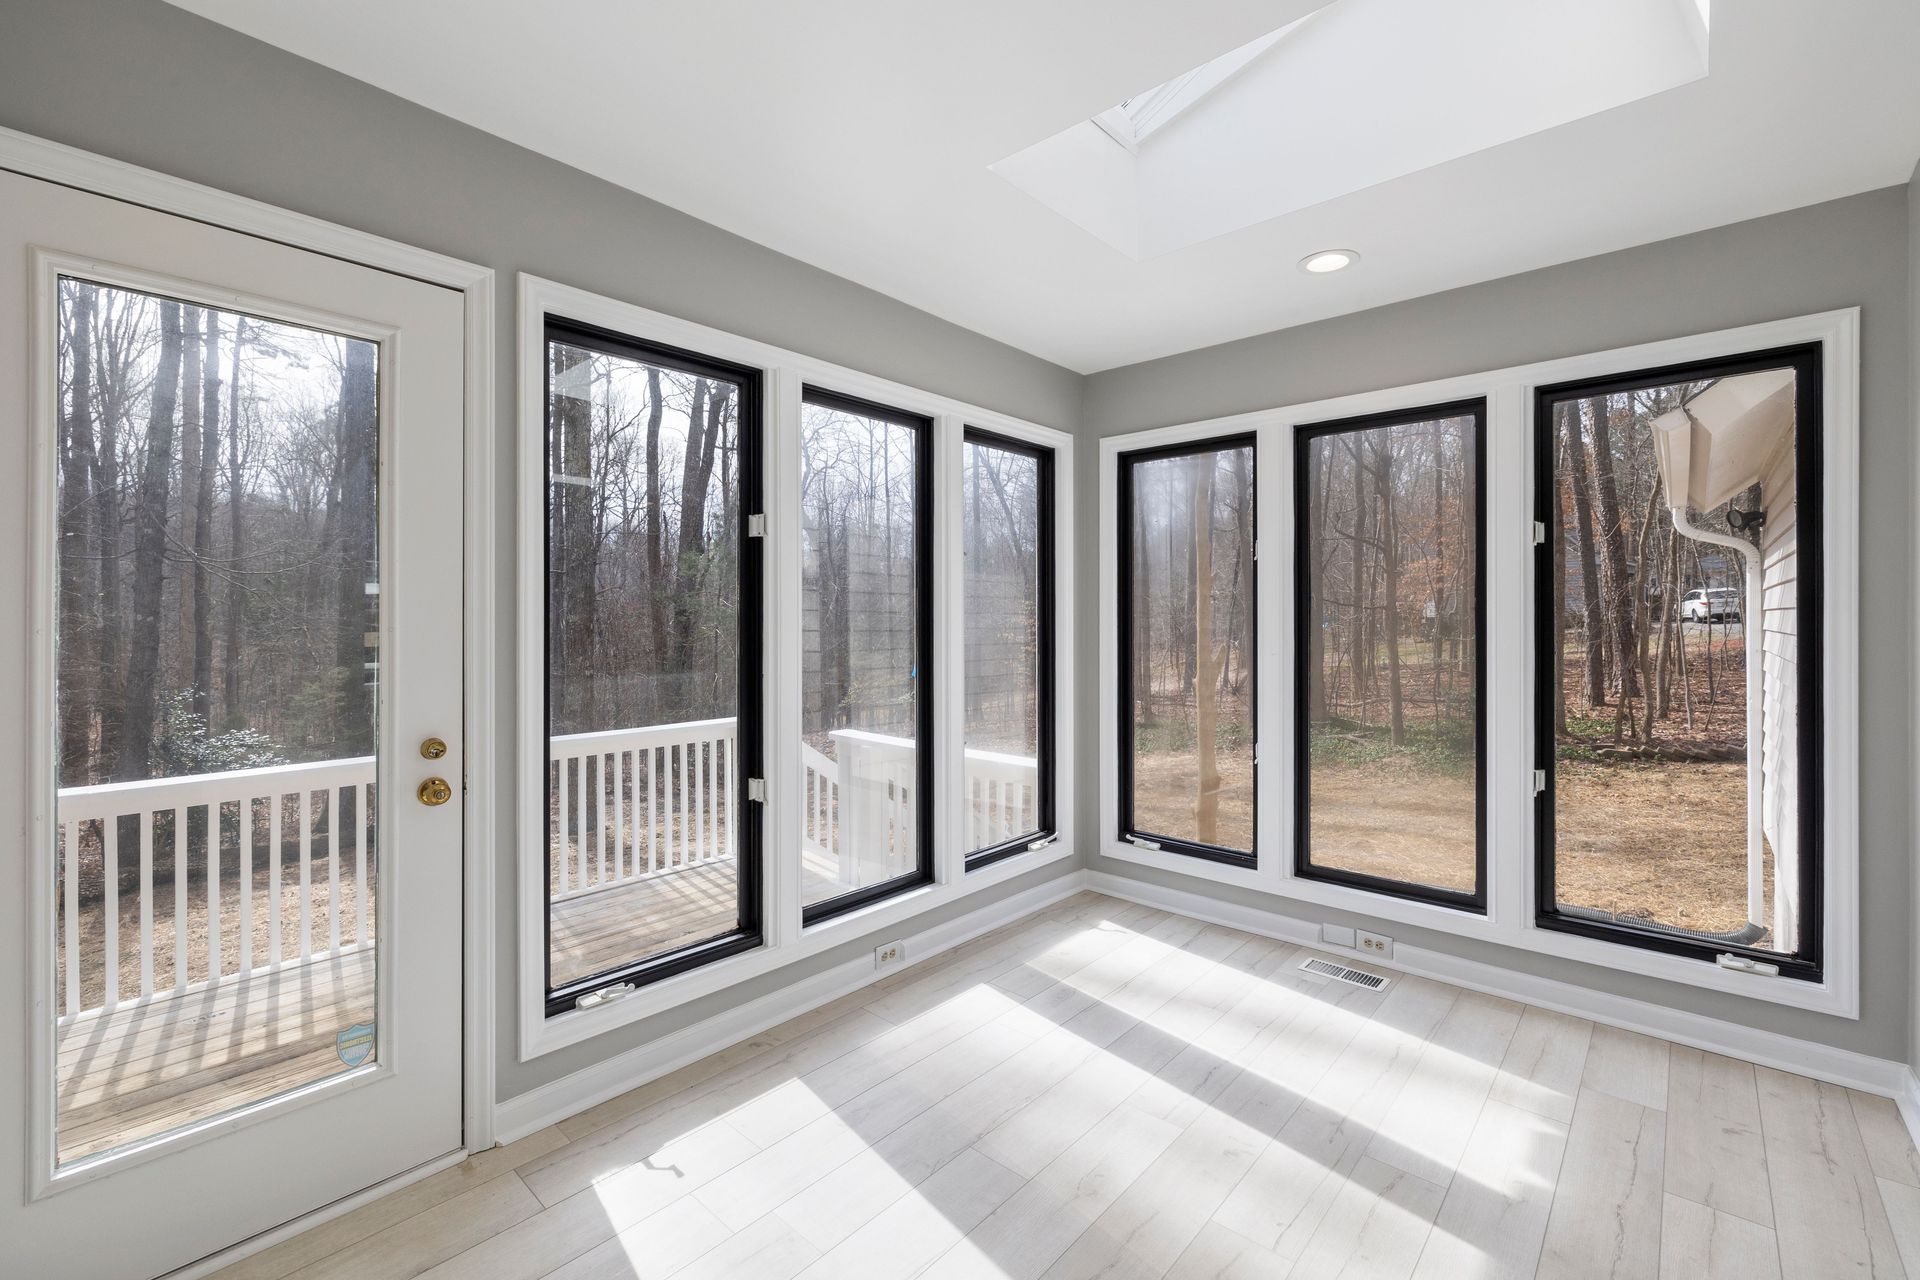
Once framing and exterior work finish, you'll notice the addition no longer reads as separate from the original house—siding matches in material and color, roof pitch aligns with existing slopes, and windows maintain consistent trim style across old and new sections. Interior finishes continue the same flooring, baseboard, and paint specifications so rooms flow visually without obvious transition lines marking where the addition begins.
The work includes all framing, electrical coordination, and siding installation, but excludes plumbing unless your addition specifically requires new bathroom or kitchen fixtures. HVAC adjustments depend on whether your existing furnace has capacity to heat added square footage or requires ductwork extensions and potentially a larger unit.
What Homeowners Ask About Room Additions
Addition projects in Billings raise questions about permits, structural connection, and how timing affects construction progress.
What permits does a home addition require in Billings?
Municipal additions within city limits need building permits that cover structural, electrical, and mechanical work, with inspections required at foundation, framing, and final stages. AGC Construction submits permit applications directly to the city and schedules inspections as each phase completes.
How long does a typical room addition take to complete?
A single-room addition typically requires six to ten weeks from permit approval through final inspection, depending on scope and weather. Larger additions involving multiple rooms or significant structural modifications extend timelines into three or four months, particularly if foundation work occurs during Montana's limited warm-weather window.
Can you match my existing siding and roofing materials?
Siding and roofing materials get specified during planning to match your home's current exterior as closely as available products allow. Some older materials no longer manufacture in identical profiles, requiring selection of the nearest modern equivalent that maintains visual consistency.
What happens if we want to change the addition layout mid-project?
Scope changes require repricing affected trades and potentially amended permits if structural modifications differ from approved plans. AGC Construction provides updated costs the same day you request changes, allowing you to decide whether adjustments justify additional expense before work proceeds.
When should we schedule an addition to avoid weather delays in Billings?
Foundation and framing work proceeds most reliably from late spring through early fall before snow and freezing temperatures complicate exterior construction. Interior finish work continues through winter once the structure is enclosed and weatherproofed, making fall starts feasible if framing completes before sustained cold arrives.
AGC Construction completes one to two home additions monthly in Billings while maintaining budget-conscious pricing and quality standards throughout each project. Contact the company to discuss your addition goals and receive a detailed scope assessment tied to realistic cost projections.